At the junction of Wukang Road and Huaihai Middle Road
Wukang Mansion
武康大楼
From the Normandie Apartments to everyday life in Shanghai
At the corner of Wukang Road and Huaihai Middle Road, discover Hudec’s approach to residential design. Follow real photographs and a historical timeline to see how the Normandie Apartments became today’s Wukang Mansion, still home to its residents.
Follow its history through photographs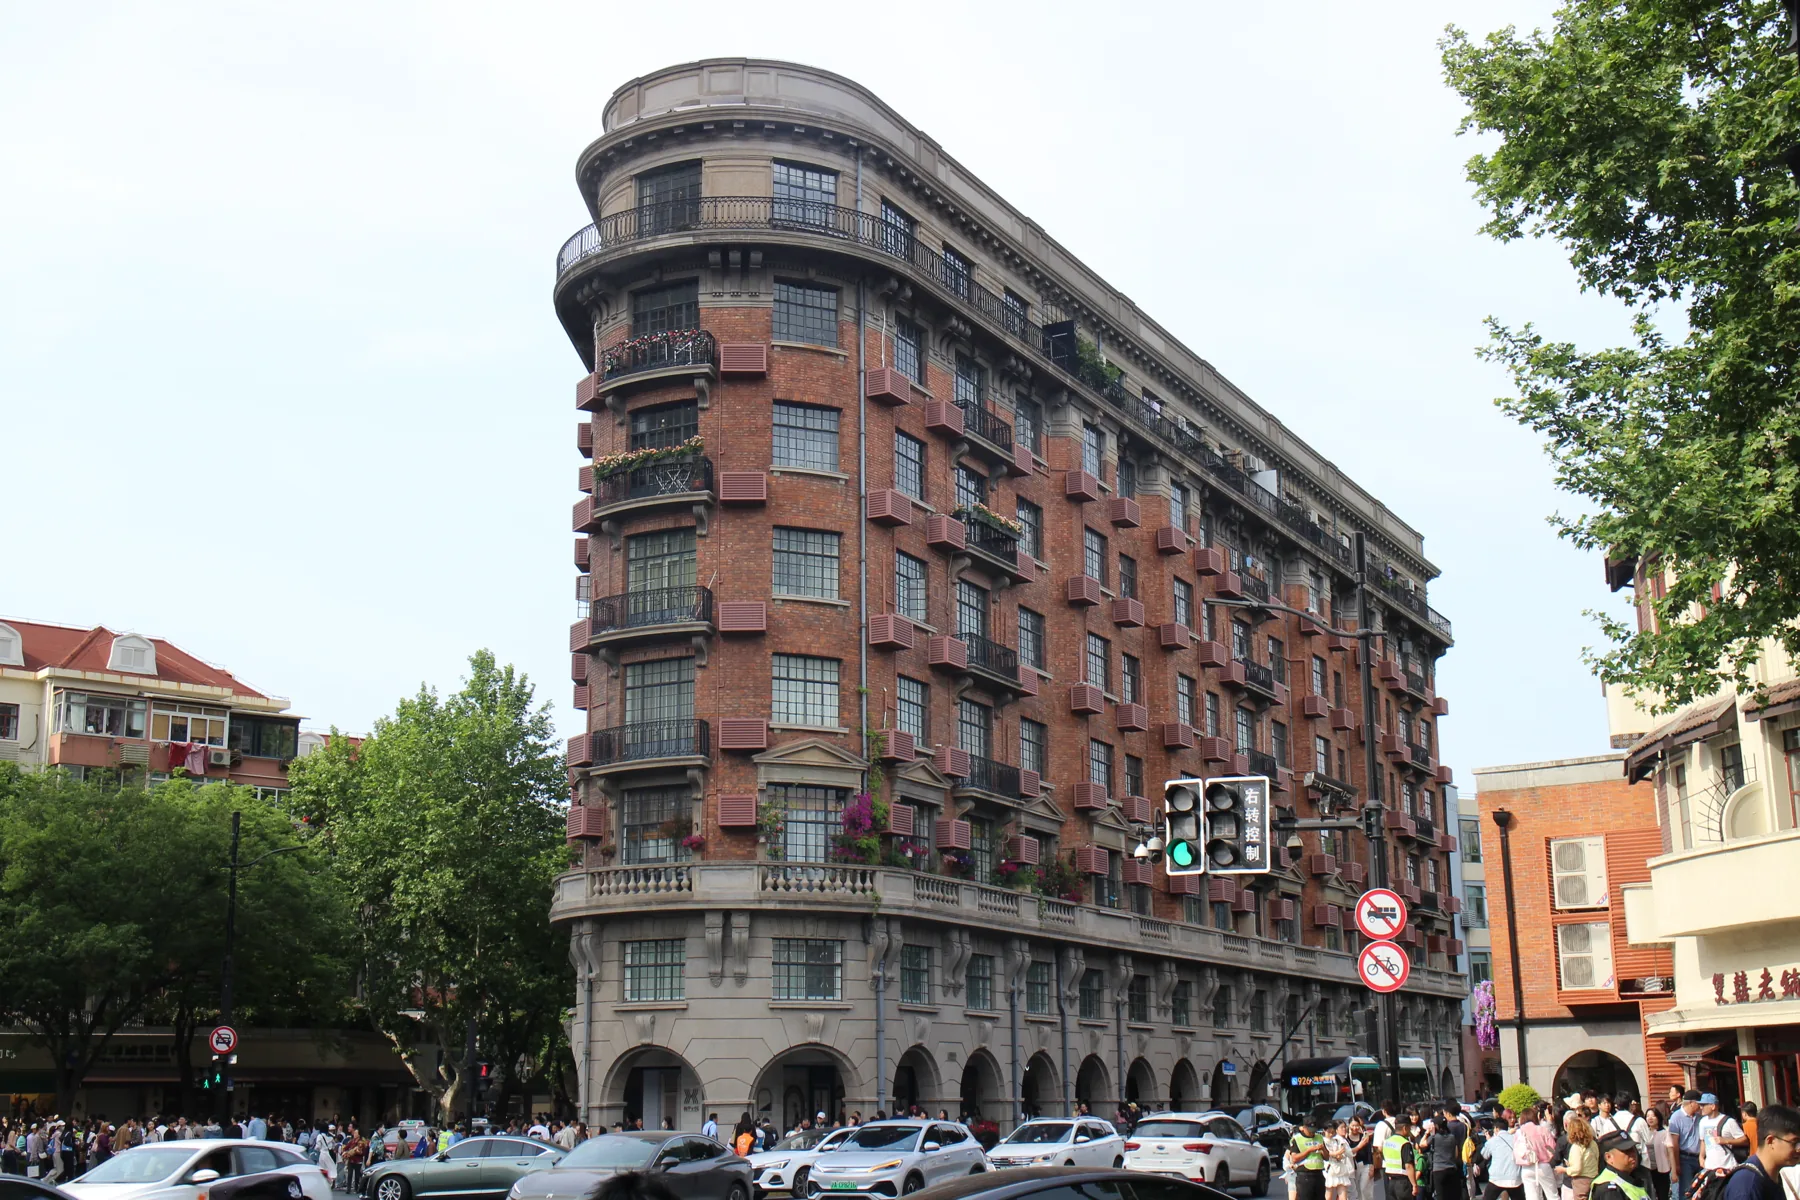
4 May 2025
Wukang Mansion after restoration: the wedge-shaped block, street arcade and junction form today’s streetscape.
Suicasmo · Image source · CC0 1.0
At a glance
- Built
- 1924Main building; the eastern annex was added in 1930
- Architect
- László HudecThen working at R. A. Curry’s architectural practice
- Architectural style
- French RenaissanceEight-storey reinforced-concrete apartments with external galleries
- Original use
- Rental apartments and street-level shopsFunded by the China Realty Company, part of the International Savings Society
- Current use
- Homes and ground-floor shopsThe residential floors are not a public exhibition venue
- Location
- 1842–1858 Huaihai Middle RoadSouthern end of Wukang Road; commonly listed as No. 1850
The beginning
Why was it built here?
See it first as a home, then as that ship-like street corner. In 1924, the China Realty Company, part of the International Savings Society, built the Normandie Apartments on the acute-angled plot where Wukang Road meets Huaihai Middle Road. The area was then within the French Concession, and employees of foreign companies formed an important part of the early resident population. Investment, housing demand and the shape of the roads together determined its beginnings.[4] [3]
Its architect, László Hudec, was still working at R. A. Curry’s practice. The wings follow the two roads and meet in a rounded corner; apartments sit above shops and an arcade that connect the building to the street. This was no sculpture meant only to be admired from afar, but a building that had to accommodate daily life, daylight and movement.[2] [4]
“Normandie” evokes a French place name, but the building’s shape alone does not establish that it commemorates a warship. The “bow” seen today is first a response to the site. Instead of remembering only the metaphor, walk slowly from the corner towards the side and see how a narrow edge opens into a long residential façade.[2] [1]
Look up, then look closer
Three details worth a closer look
A rounded corner brings two streets together
From the pedestrian space opposite, the narrowest edge resembles an upright book spine, with wings extending along Wukang Road and Huaihai Middle Road. Move along the pavement and the sharp corner becomes a broad frontage. The impression of a ship depends on your viewpoint; the building has more than one face.[2]
Read the arcade, brickwork and cornices
A continuous row of arches forms a partly open passage at ground level. Above it, windows, balconies and horizontal mouldings divide the brick walls. Study the scale of the arches and the wall texture up close, then step back to see the lower, middle and upper sections. Repeated windows give the long building a sense of order.[3] [4]
Main building and annex belong to different periods
The prominent eight-storey main building is only part of the complex. The five-storey eastern annex dates from 1930; garages and service buildings also once stood to the north. In photographs or on a walk, distinguish the main building from later additions to understand how this residential site grew over time.[3] [4]
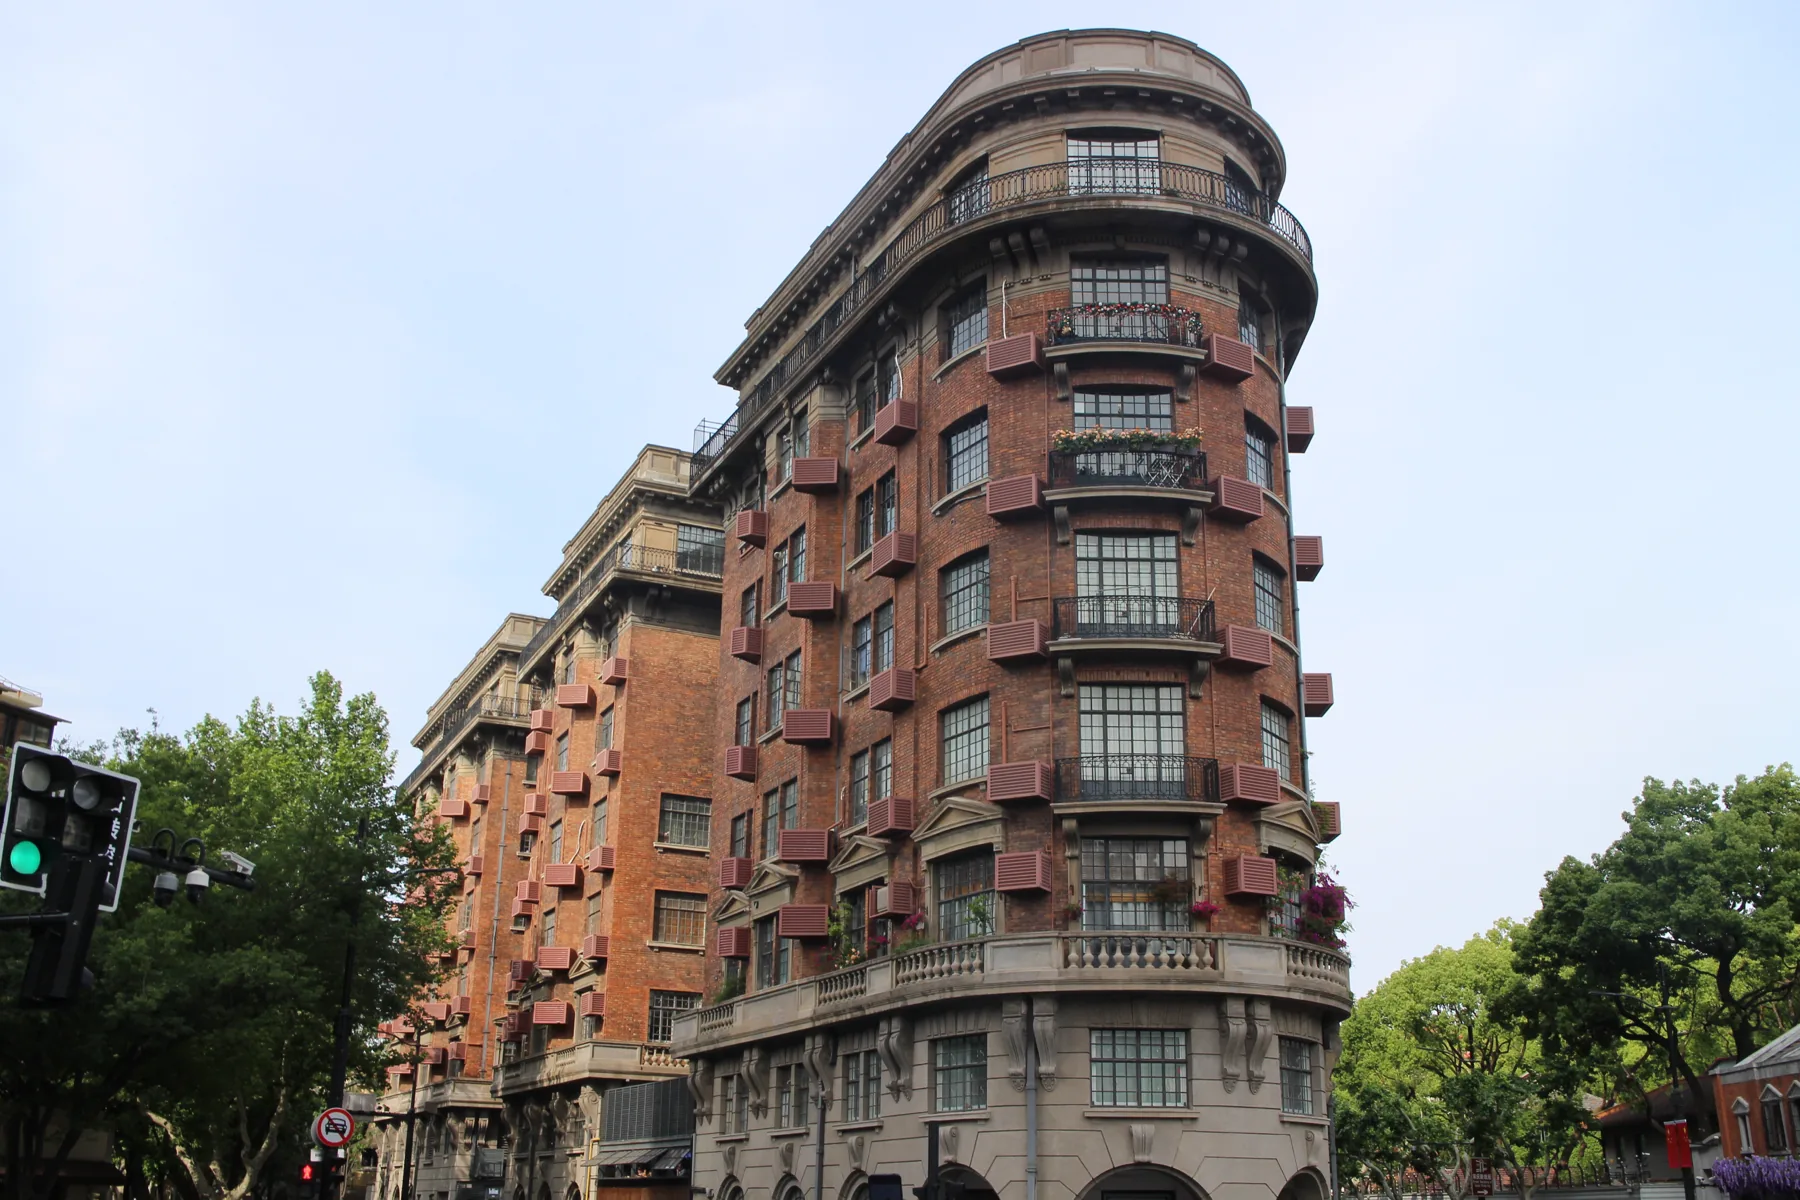
4 May 2025
Looking up at the red-brick corner, continuous balconies and cornice reveals the façade’s materials and layers.
Suicasmo · Image source · CC0 1.0
One building, changing roles
History unfolds between the photographs
Captions distinguish photographic dates from publication dates; periods without reliable images are covered in the text.
- 1924
The Normandie Apartments join the city
Hudec’s main building was completed as rental apartments with shops on the ground floor. Xuhui District records give 1924 as the construction year; the later annex should not be assigned the main building’s date.[2] [5]
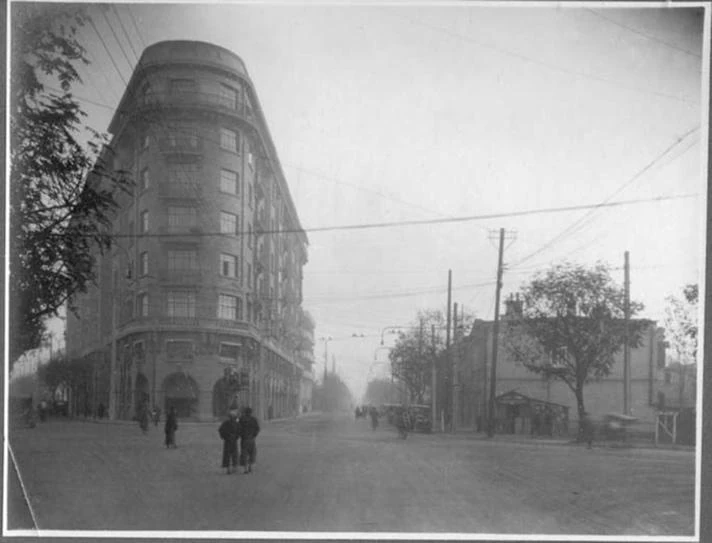
c. 1924–1939 (archive estimate)
An early view of the Normandie Apartments at the junction of Avenue Joffre and Route Ferguson. The archive estimates 1924–1939; the exact year and photographer are unknown.
Photographer unrecorded · Courtesy of the Virtual Shanghai Project (Institut de Recherches Asiatiques) · Image source · Educational or non-commercial use only
- 1930
- From the 1930s
A home for film figures and other residents
Film professionals including Wang Renmei and Wu Yin lived here; Zhao Dan, Huang Zongying, Sun Daolin and Wang Wenjuan later also became associated with the building. These names belong to its residential history. They do not make today’s homes a celebrity museum that visitors may enter at will.[3]
- 1953
- 1994
Recognised as a protected historic building
Wukang Mansion entered Shanghai’s second list of Outstanding Historic Buildings. Protection calls for care for both its appearance and spaces, as well as the long-term work needed to maintain a building that remains inhabited.[3]
- 2012
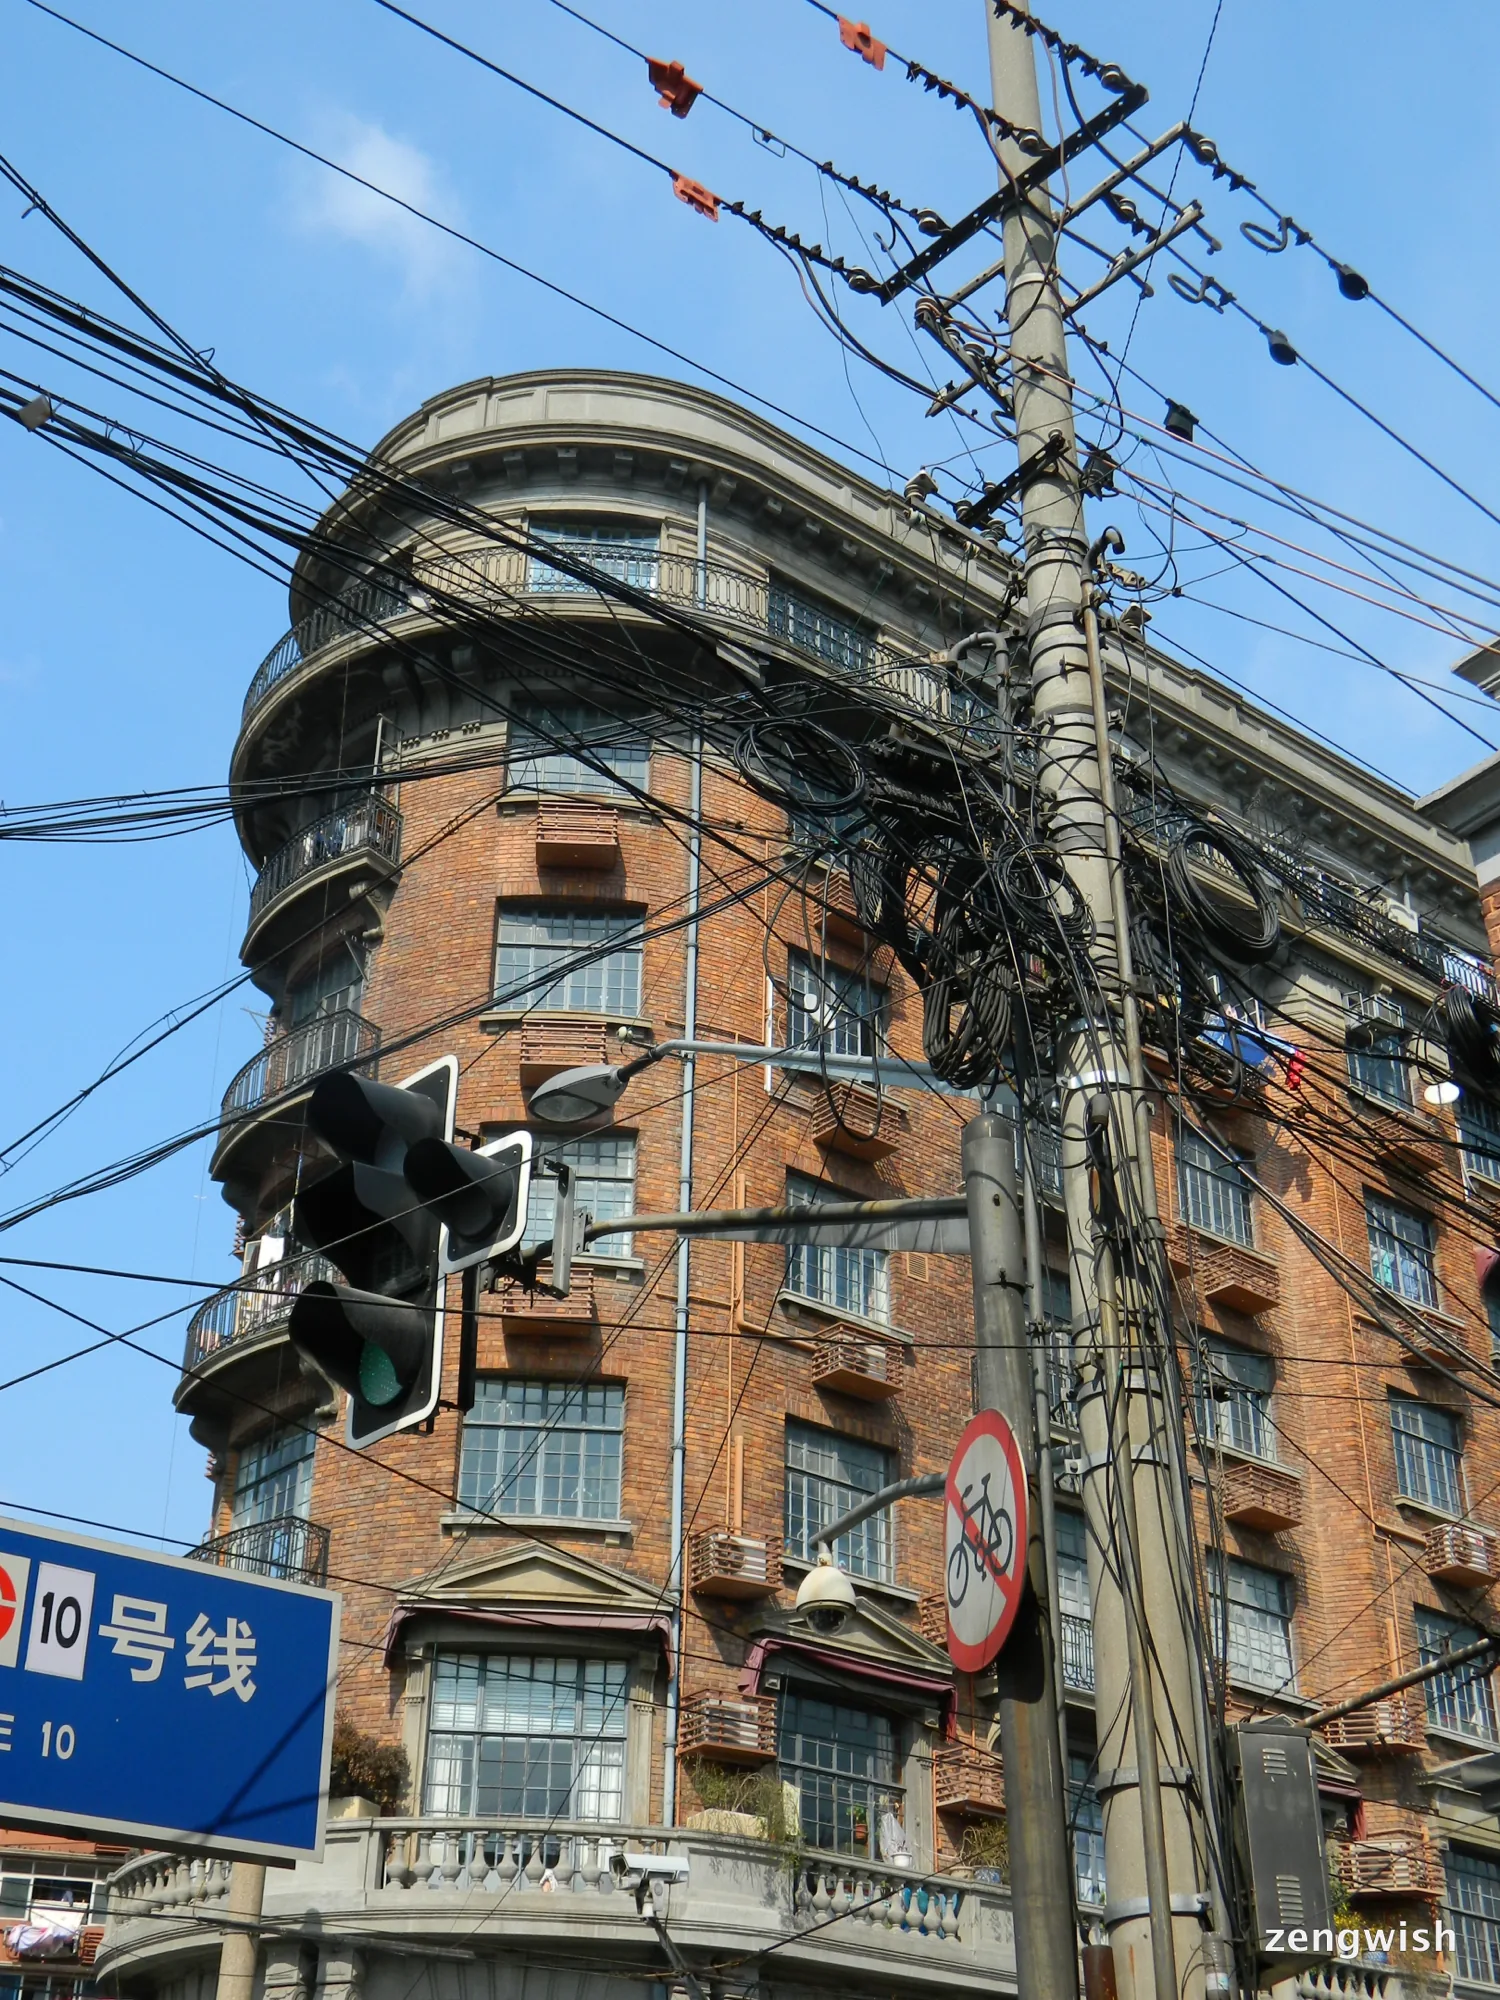
The street corner before the wires came down
This photograph, with a documented shooting date, preserves a streetscape dense with overhead wires. It records the building in use in 2012, not its original appearance in the 1920s. Comparing it with later views helps distinguish changes to the building from changes around it.
18 February 2012
Before the removal of overhead cables and the 2019 restoration, wires crossed the building’s corner façade.
Weixi Zeng · Image source · CC BY-SA 3.0
- 2018–2019
Burying overhead lines and restoring the façade
Work to move nearby overhead lines underground began in 2018, and their removal was completed in January 2019. Conservation repairs to the building followed that year, covering the roof, walls and communal areas; façade scaffolding came down in September. The clearer skyline and repaired brickwork resulted from several different strands of work.[6]
- 2020s–present
More space at the corner, homes still upstairs
Small-scale neighbourhood improvements have expanded space for walking and pausing, making it easier to appreciate the building as a whole. Ground-floor businesses and homes upstairs continue to coexist. Its story lives in photographs and architectural history, but also in the everyday life still unfolding here.[6] [3]
Today and visiting
Discover the building from the street
Start with the corner view from the public pedestrian area at Huaihai Middle Road and Tianping Road, then use the pedestrian crossings to approach the arcade. After seeing the frontage, continue your walk along Wukang Road.[6] [2] [7]
- Where to look
- From a distance, study the rounded corner and the wings on either side; close up, look at the arches, brickwork, balconies and cornices. Leave room for people passing by.
- Can you go inside?
- Residents still live upstairs. Residential entrances, stairs, corridors and the roof are not a public sightseeing route. For ground-floor shops, check each business’s information on site.
- Learn more nearby
- The tourist information centre at 393A Wukang Road offers neighbourhood information and architectural exhibitions. It is a separate nearby space, not inside the residential Wukang Mansion.
Sources checked: 2026-10-22 · Checking documentary sources does not verify on-site access; no unconfirmed interior visiting hours are provided.
Shanghai and the world
A French name, Hudec and life in Shanghai
The old name Normandie, the urban setting of the French Concession, Hudec’s Central European background and Shanghai’s residents meet at one address. Architectural style cannot simply be equated with an architect’s nationality; this history also includes the unequal urban order of the concession system.[4] [1]
Compare it with the bank buildings on the Bund to see another aspect of modern urban life in Shanghai. There, buildings presented the public face of financial institutions; here, they housed rental apartments, shops and families. International connections remain both in major public buildings and in the details of how a residential building is used.
Text and image sources
This article reorganizes the sources below. Text adapted and condensed from Wikipedia, including its translations here, is provided under CC BY-SA 4.0; the original contributors are listed in the article’s revision history. Image licences are listed separately beneath each photograph.
- Wikipedia · Wukang Mansion ↗
Supplementary checks of names, the architect and the building’s history. This account is newly arranged, with dates and principal uses cross-checked against official sources.
- Xuhui District Housing Administration · January: Meeting Wukang Mansion around the corner ↗
A 2023 account recording 1924, Hudec, architectural style, the address and the street-corner layout.
- Shanghai Library · Wukang Mansion architecture database ↗
Used to check the 1930 annex, the 1953 renaming, protection in 1994 and residents’ history. Area figures use differing definitions, so this page does not make precise floor-area comparisons.
- Chen Baoping · A “landing ship” from west to east: a short history of Wukang Mansion ↗
A history of the building and its residents by the author of the oral history Living in Wukang Mansion, published in 2023. Used to check the investor, architectural practice and relationship between the main building and annex.
- Shanghai Municipal Administration of Culture and Tourism · Making Wukang Mansion more “readable” ↗
A 2022 official introduction recording completion in 1924 and the relationship between the building and urban life.
- Shanghai Municipal Administration of Culture and Tourism · This “great ship” stands in Xuhui ↗
Records the stages of wire removal and repairs in 2018–2019 and small-scale neighbourhood renewal in 2020–2021.
- Shanghai Municipal Administration of Culture and Tourism · Wukang Road Tourist Information Centre, 2026 introduction ↗
Checks the exhibitions and separate address of the information centre at 393A Wukang Road. Its access information must not be represented as access information for Wukang Mansion’s residential interior.
- Zi’an (Ann) Zhang · Thesis on the preservation of Wukang Mansion, 2022 ↗
Wesleyan University; PDF page 127 / printed page 126, Figure 2, explicitly credited to Virtual Shanghai image 74. The early photograph shown here is the copy reproduced in this thesis.
Image handling and dating
Images come from the archives or image source pages listed beneath each photograph. We resize and compress them to WebP, preserving their original proportions without colourisation or added detail. Grain, blur and scanning marks in historical photographs are retained.
Photographs are arranged by their shooting dates or archival estimates, not upload dates. Historical periods without reliably licensed photographs are explained in text; images of other buildings or modern views are not presented as substitutes.
The archive dates the early photograph to approximately 1924–1939. This page uses the copy reproduced in Zi’an Zhang’s 2022 thesis, explicitly credited to Virtual Shanghai image 74, retaining its full frame and border. Archive terms permit educational or non-commercial use; commercial use requires separate written authorization.