上海市徐汇区五原路253—271号
Xiefa Apartments
协发公寓
Designing daily life with light, air and movement
Fan Wenzhao trained in architecture at the University of Pennsylvania. Xiefa, completed in 1933, marks his movement from historically decorated design toward modern housing. Its central questions concern daylight, ventilation and the practical organization of domestic life.
Explore the historical timeline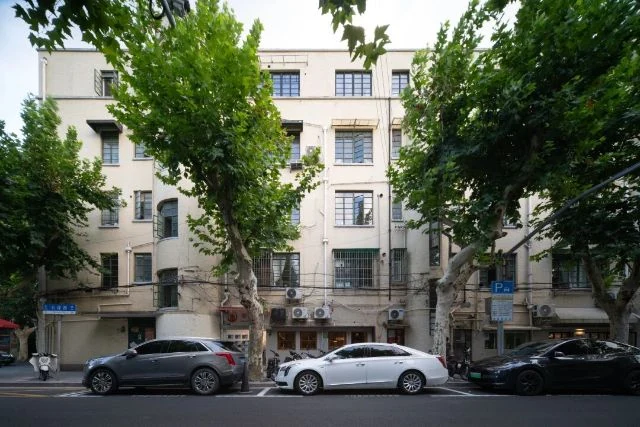
Capture date unknown
Xiefa’s street façade shows curved stair bays, tall windows and later floors together. Published in the housing authority’s 2026 article; capture date unknown.
Photographer not individually credited; see source · Image source · Rights retained by original creators and source
At a glance
- Construction / use dates
- 1933
- Architect
- Fan Wenzhao
- Character
- Modernist apartment housing
- Original use
- Apartment housing
- Use and access
- Residential or institutional premises; begin outside
- Address
- 上海市徐汇区五原路253—271号Wuyuan Road
The beginning
Why was it built here?
Fan Wenzhao trained in architecture at the University of Pennsylvania. Xiefa, completed in 1933, marks his movement from historically decorated design toward modern housing. Its central questions concern daylight, ventilation and the practical organization of domestic life.[1] [2]
Balconies, living rooms and service areas formed a differentiated domestic system. Its comfort also reflected residents’ means and the division of household labour; a high-end apartment cannot stand for every Shanghai resident’s experience.[1] [2]
Look up, then look closer
Details worth a closer look
One building, changing roles
Read the building through time
Captions distinguish photographic dates from publication dates; periods without reliable images are covered in the text.
- 1933
- 1982
- 2017
Today and visiting
Discover the building from the street
Residential or institutional premises; begin outside[1] [2]
- Address
- 上海市徐汇区五原路253—271号
- Approach
- Entrances, events and access can change; follow current notices. Historic significance does not make residential stairs, gardens or living spaces public.
Sources checked: 2026-10-26 · Entrances, events and access can change; follow current notices. Historic significance does not make residential stairs, gardens or living spaces public.
Shanghai and the world
Place the address in the city
Fan’s overseas education meets local housing practice here. Modernism is not only an international-looking façade but a sequence of decisions about Shanghai’s climate, plots and domestic life.[1] [2]
Text and image sources
This account is based on the sources below. Unverified details are identified as such. Where photographs are included, sources and licences are listed beneath each image.
- Building and local-history source ↗
Used to check dates, uses and architectural descriptions; photo dates are separately identified.
- Further research and biography ↗
Used to check dates, uses and architectural descriptions; photo dates are separately identified.
Image handling and dating
Images come from the archives or image source pages listed beneath each photograph. We resize and compress them to WebP, preserving their original proportions without colourisation or added detail. Grain, blur and scanning marks in historical photographs are retained.
Images without a documented capture date are marked undated; publication is not photography. No invented before-and-after view substitutes for a verified historic photograph.